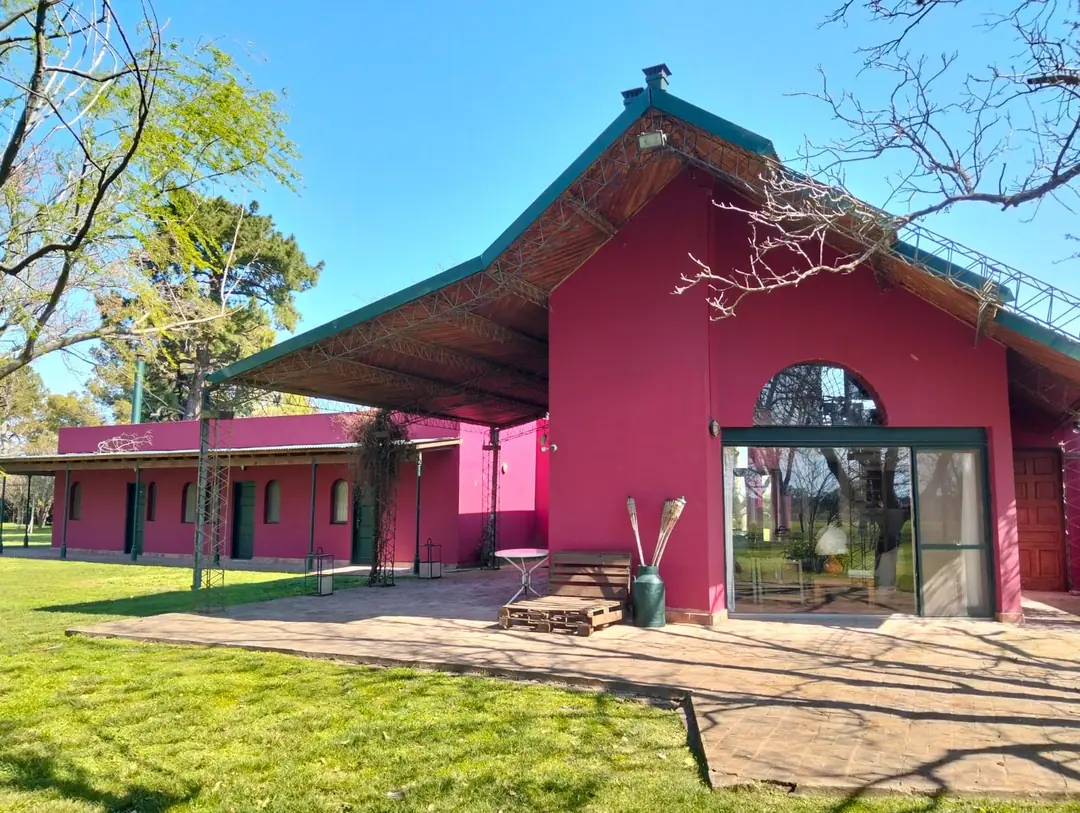
Casa Tregua · Clorindo Testa, 1977
Las Mandarinas
An author’s house in the Argentine Pampa
In 1977, Clorindo Testa — one of the great masters of Argentine architecture — designed a country house on the Pampa together with Héctor Lacarra, who was both its co-author and its first owner. Every detail was studied. Almost fifty years later, Las Mandarinas is offered for sale for the first time to the international market.
11ha
of private land
350m²
main residence
1977
designed by Clorindo Testa
140km
from Buenos Aires
150+
fruit trees in production
5.5m
ceiling in the living room

The Architect
The Pampa, according to Clorindo Testa
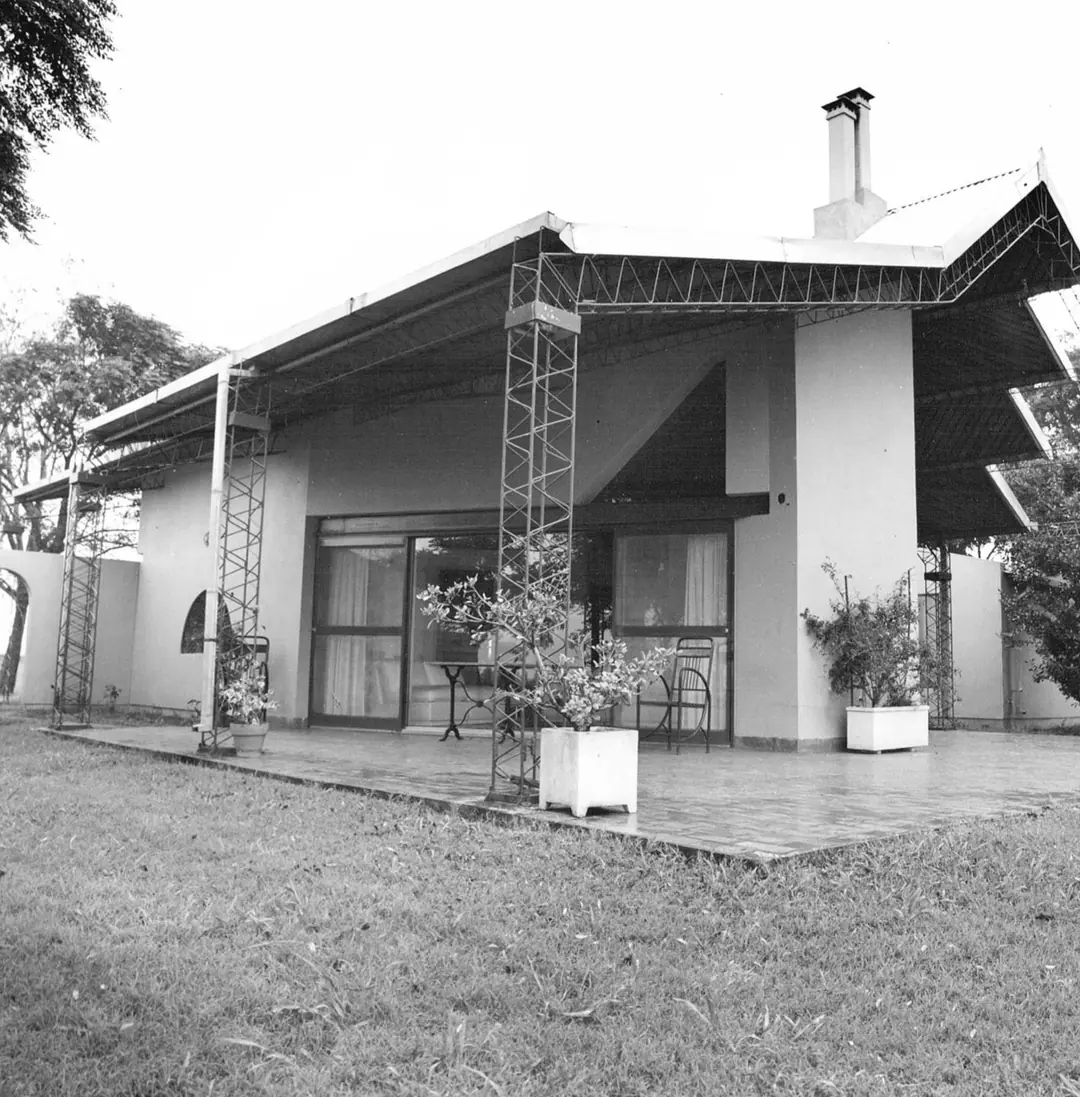
The 1960s were a challenge for a generation of Argentine architects. Clorindo Testa became a reference on the international scene — not least for revealing, in his experimental single-family houses, the genius loci of a very particular part of Argentina: the Pampa.
The infinite space, the vastness, the forms of agricultural production and the rural buildings that already stood on the land became the material of an architecture in dialogue with its context. For Testa, the result is a spatial continuum between nature and the built.
«An architecture impregnated with the spirit of truth.»
Le Corbusier, on the rural buildings of the Pampa
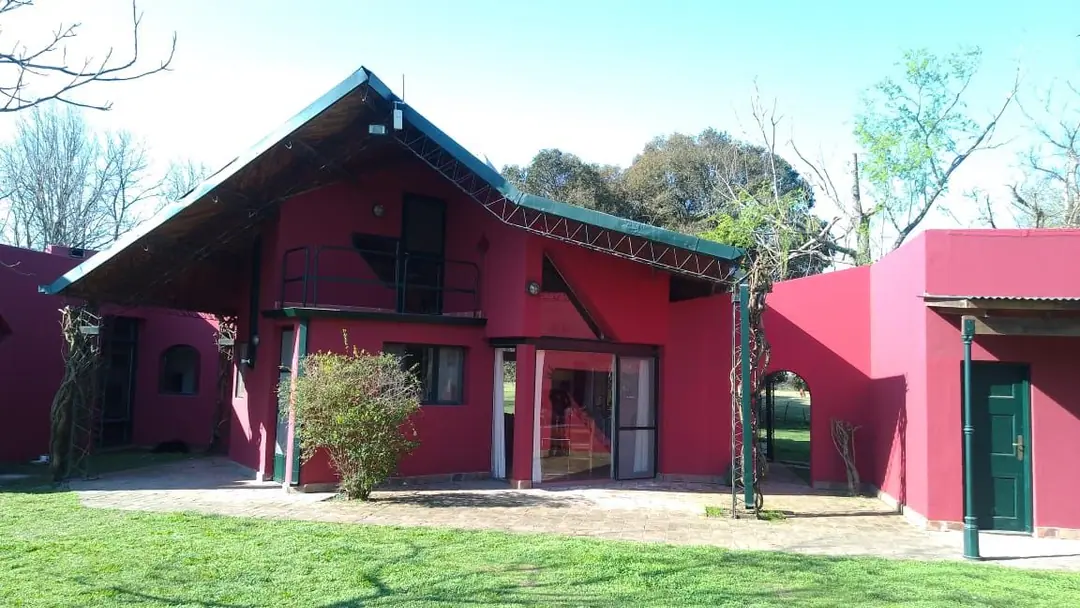
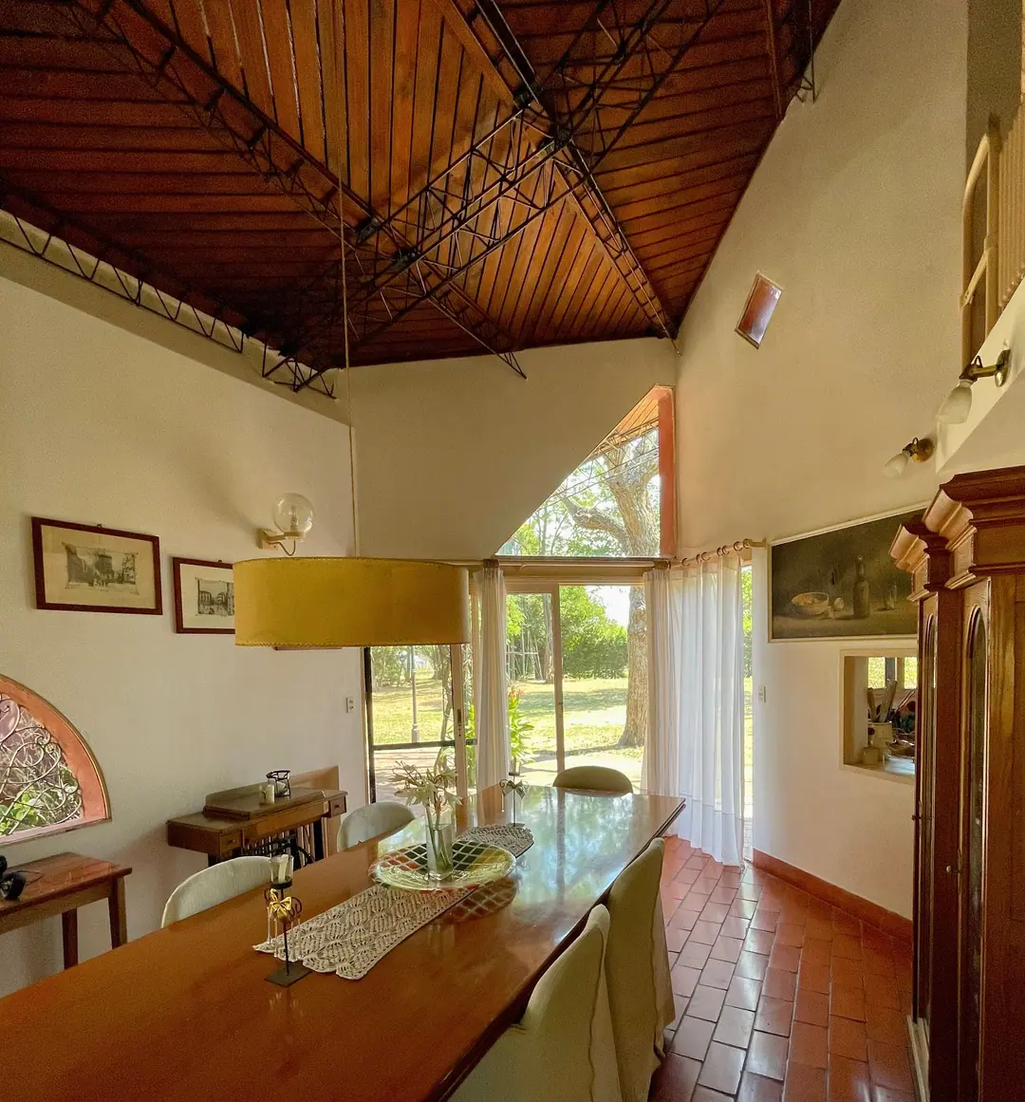
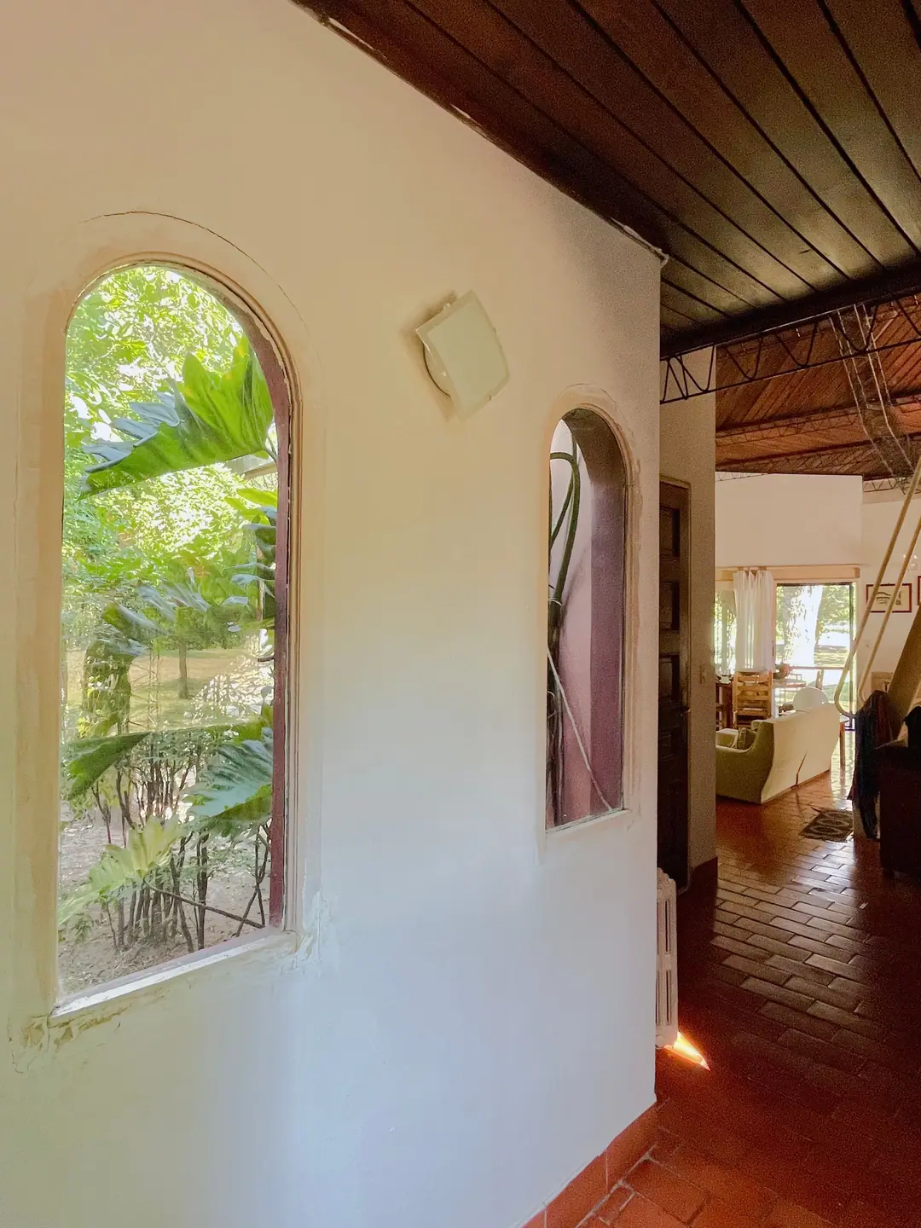
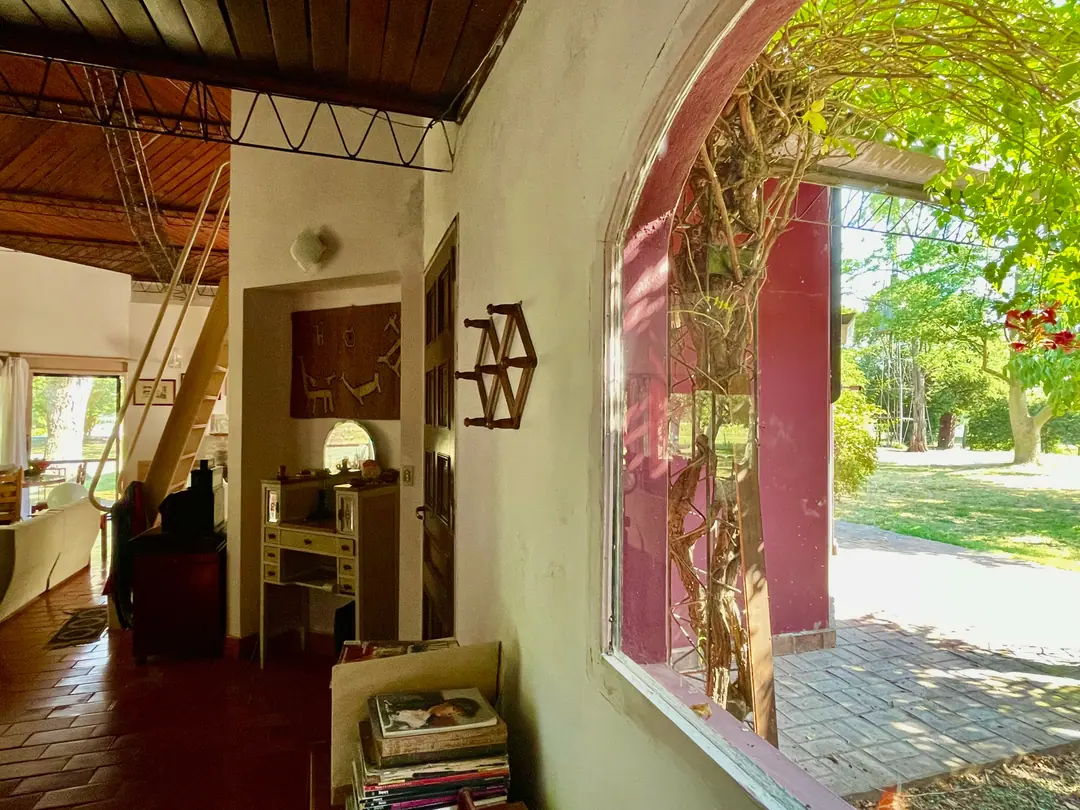
The interweaving of volumes recalls one of his masters, Le Corbusier — the convent of La Tourette above all — in the play of light and the majestic roof. Sunlight enters every room through openings that are at times strictly rectilinear, at times arched.
- 1960sTesta and Lacarra collaborate on the great Hospital Naval Central in Buenos Aires.
- 1977Las Mandarinas is designed, with Héctor Lacarra as co-author and client.
- 1979The house is completed on the Pampa near Capitán Sarmiento.
- 2006Extension: caretaker’s house and the guest wing with its quincho.
- SoonTo be published by Sapienza University of Rome in a volume on all of Testa’s houses.
The House
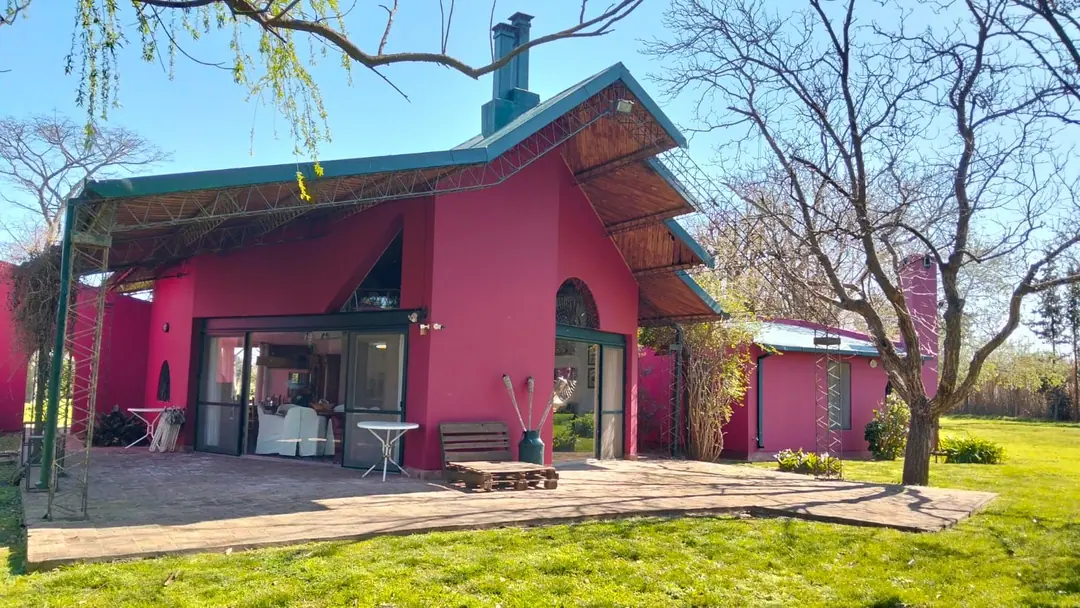
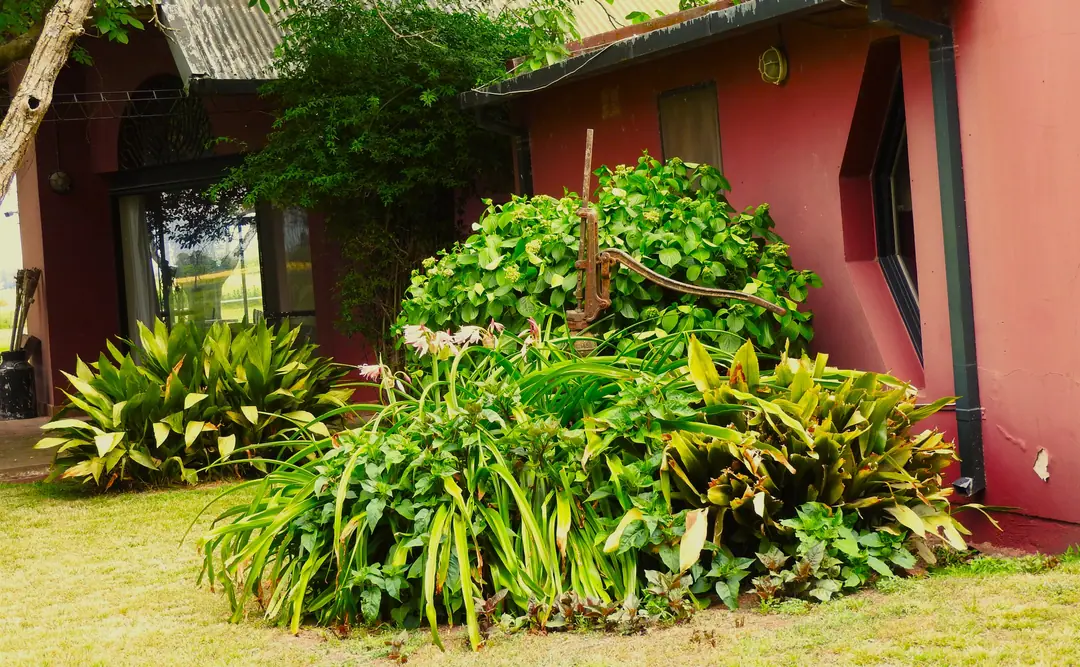
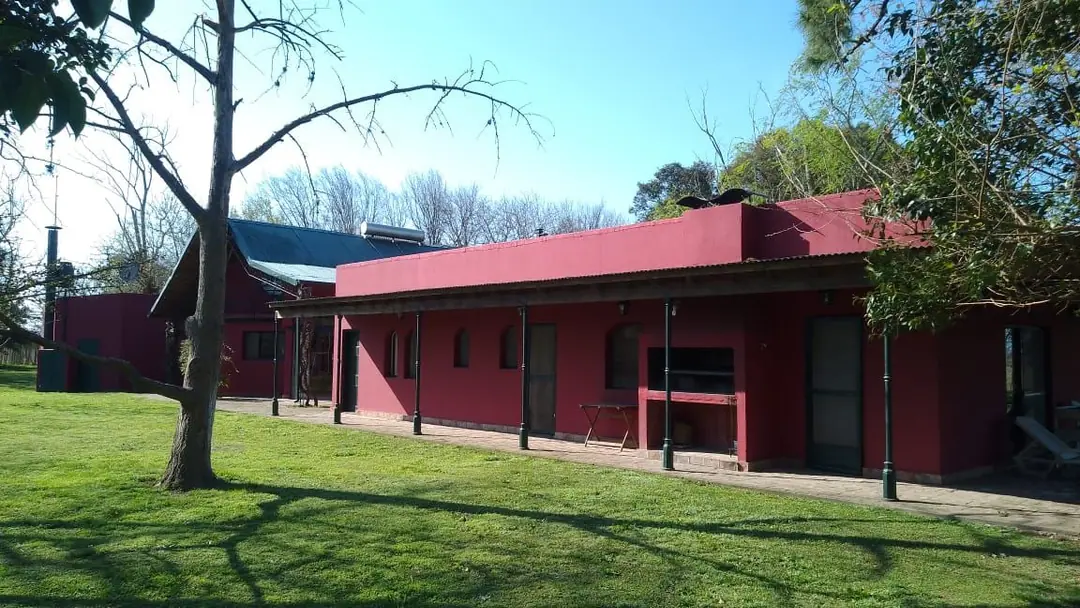
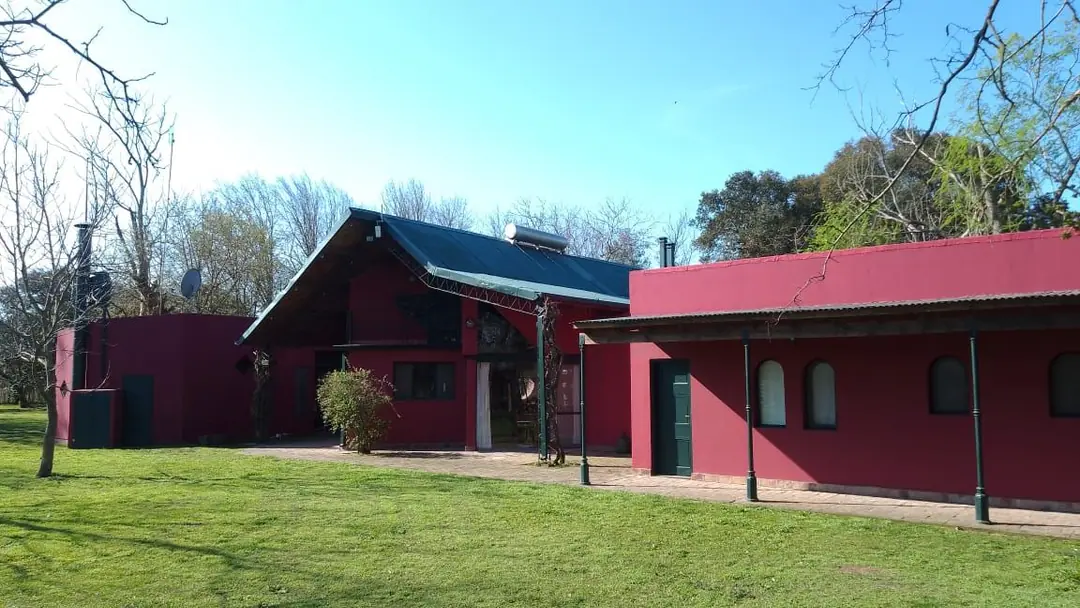
Two volumes, one landscape
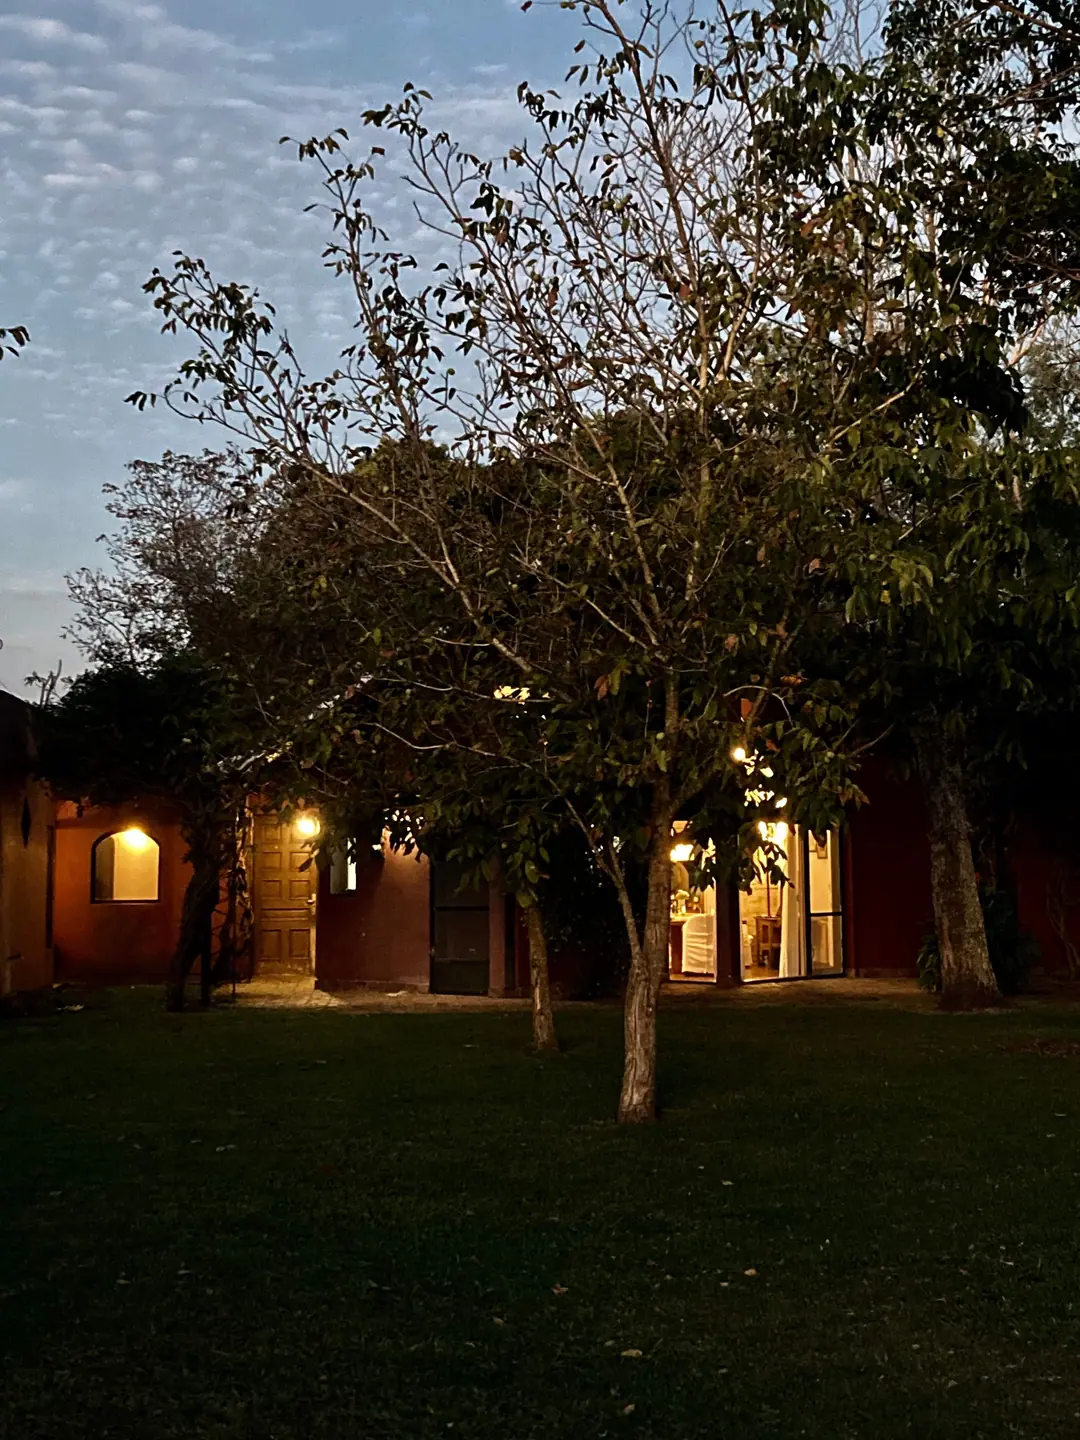
Greenery surrounds a house divided into two bodies: the main one, crowned by a majestic gabled roof, and a long, low building that Raffaele Tregua transformed into the guest wing and the quincho — the “sacred” space of Argentine culture — with a typically Italian touch inside: a great Sicilian wood-fired oven.
Drag or scroll
Interiors
Light, until evening, in every season
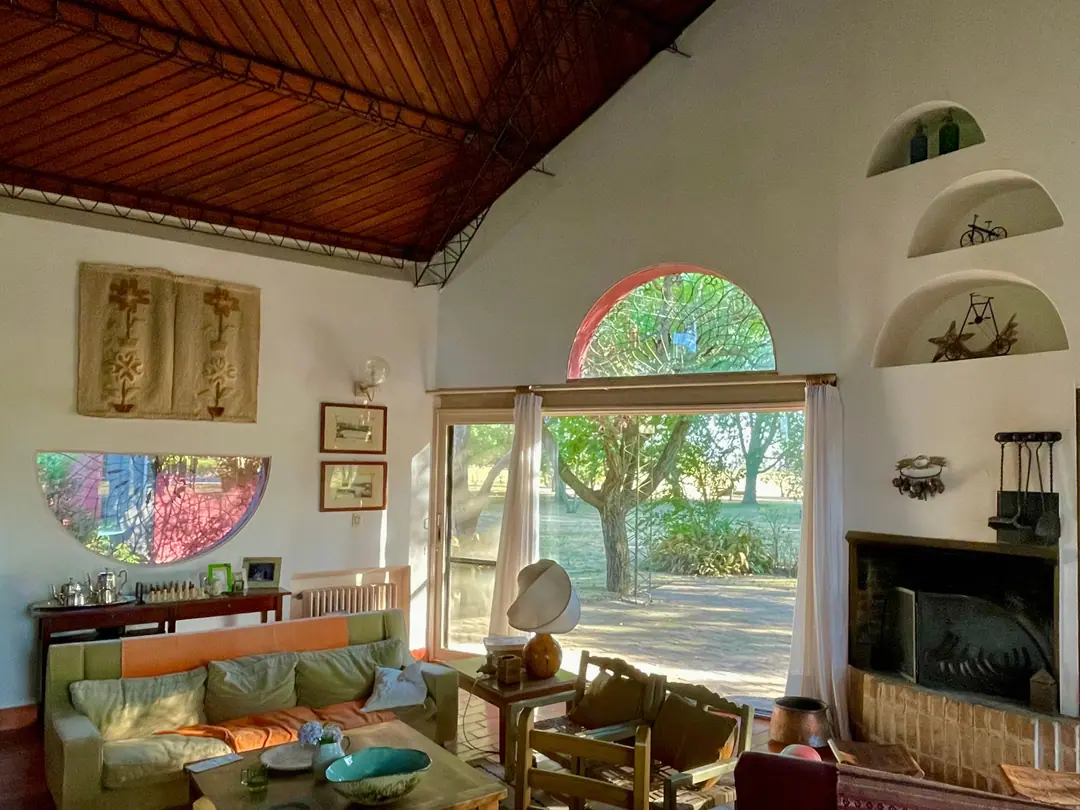
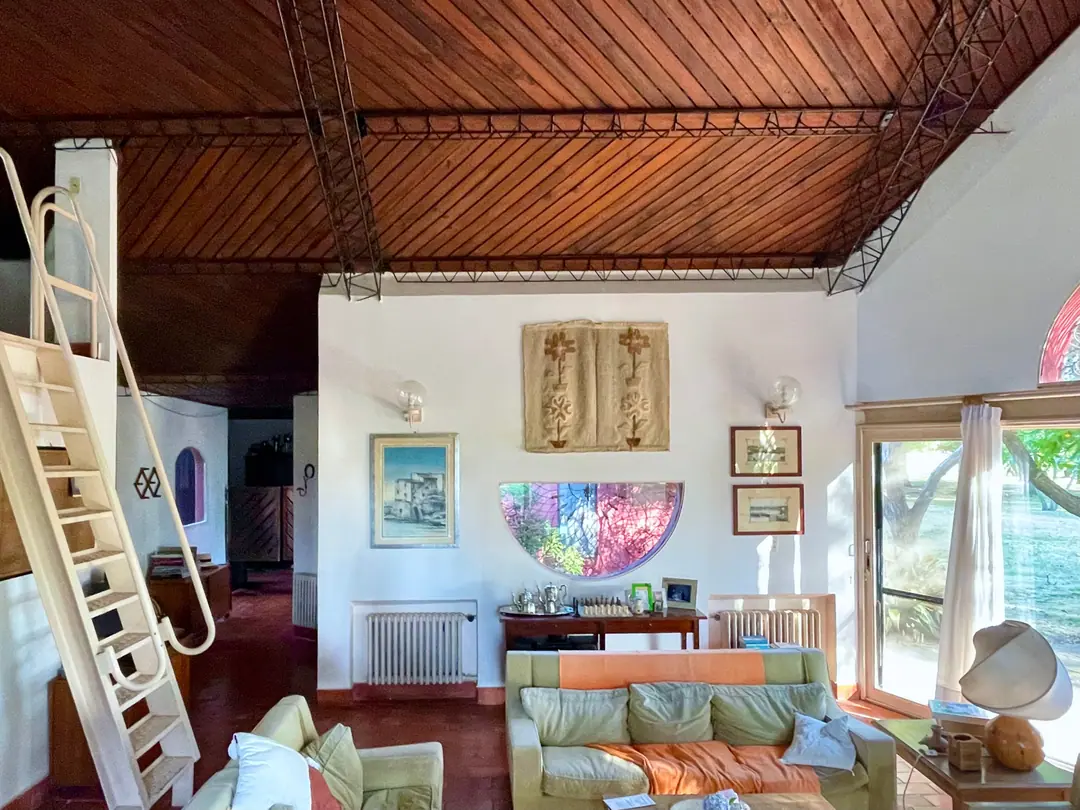
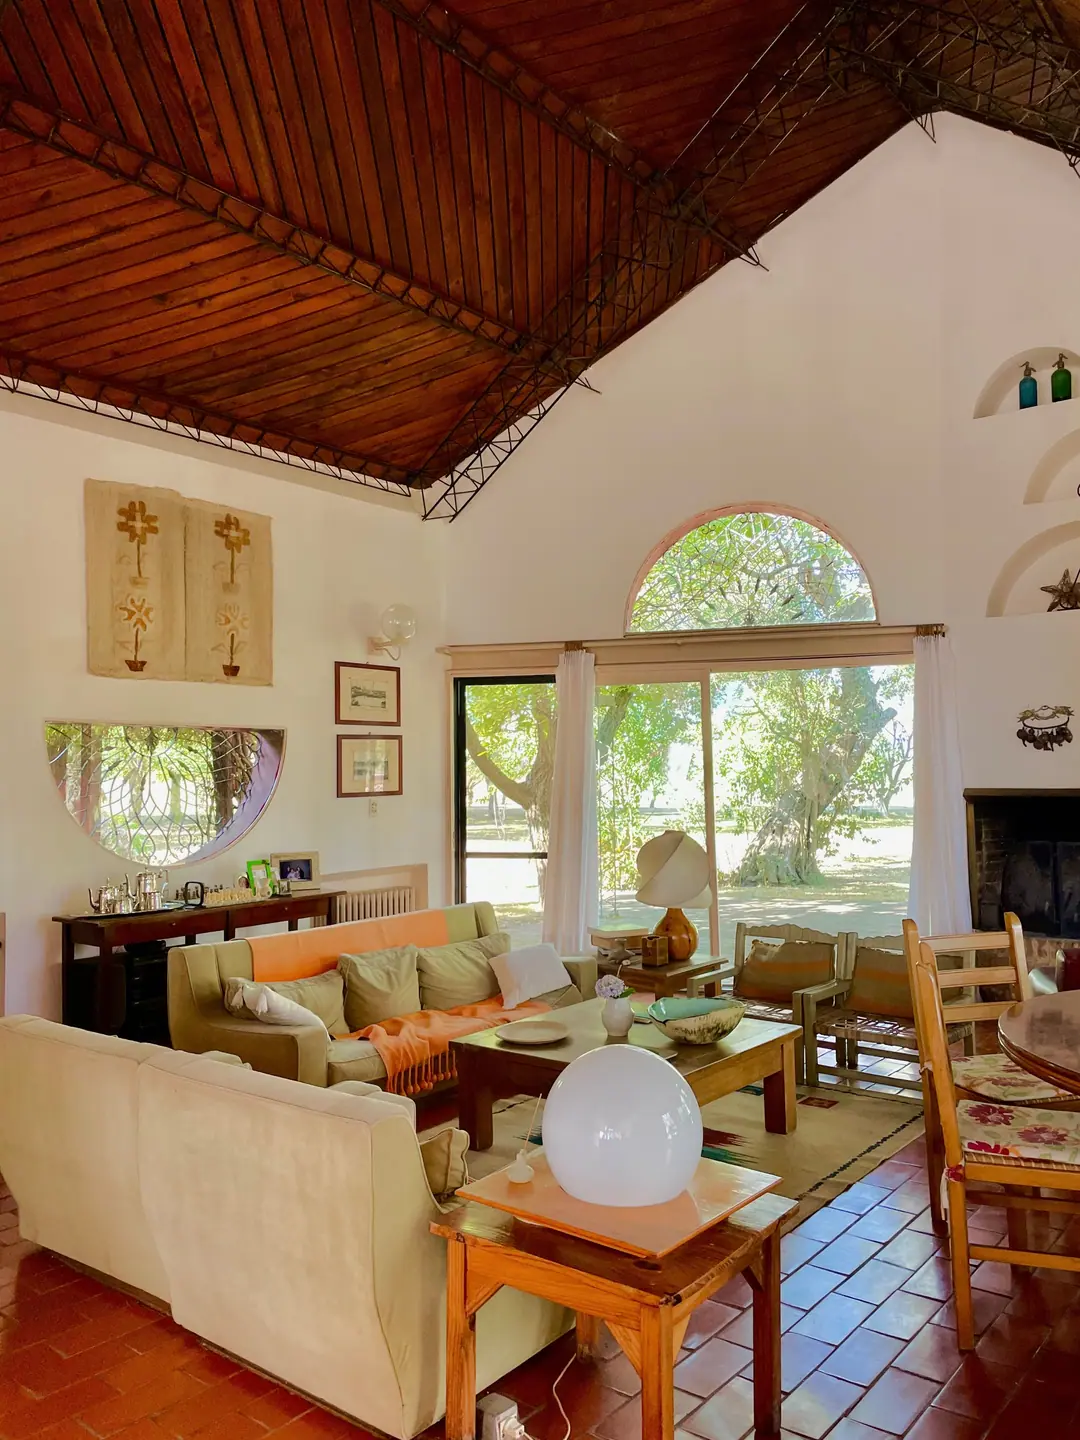
At the heart of the house, a 70 m² living room rises 5.5 metres under an irregular pagoda-shaped ceiling of timber and steel, warmed by a great fireplace. From the studio overlooking the salon, natural light lasts until evening in every season.
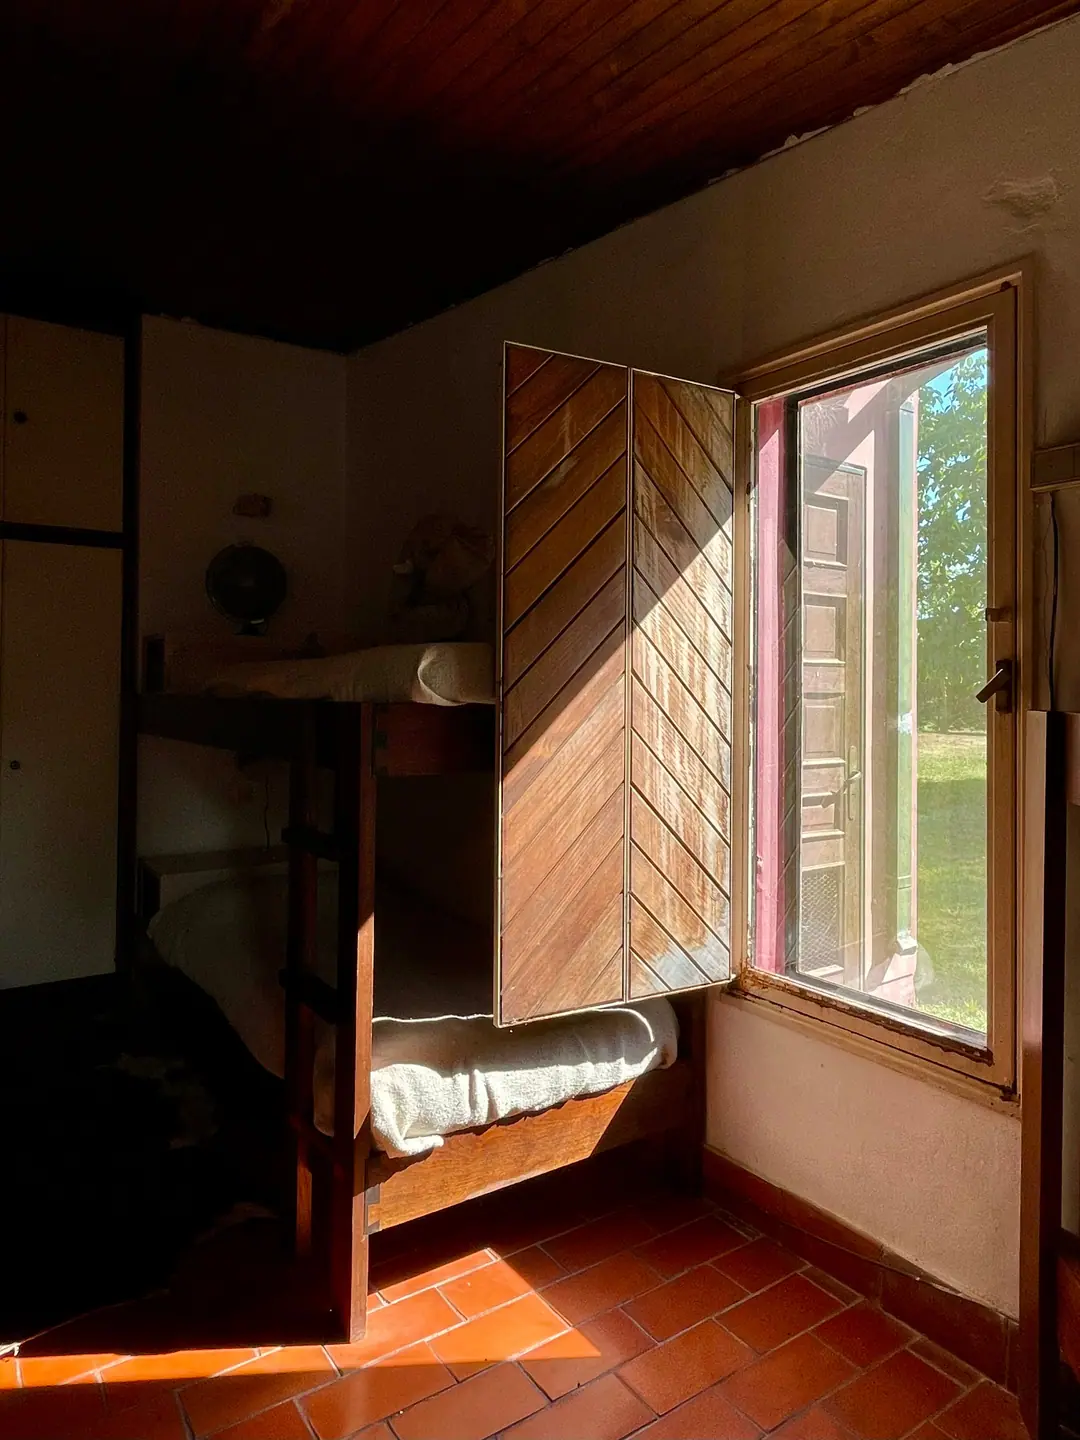
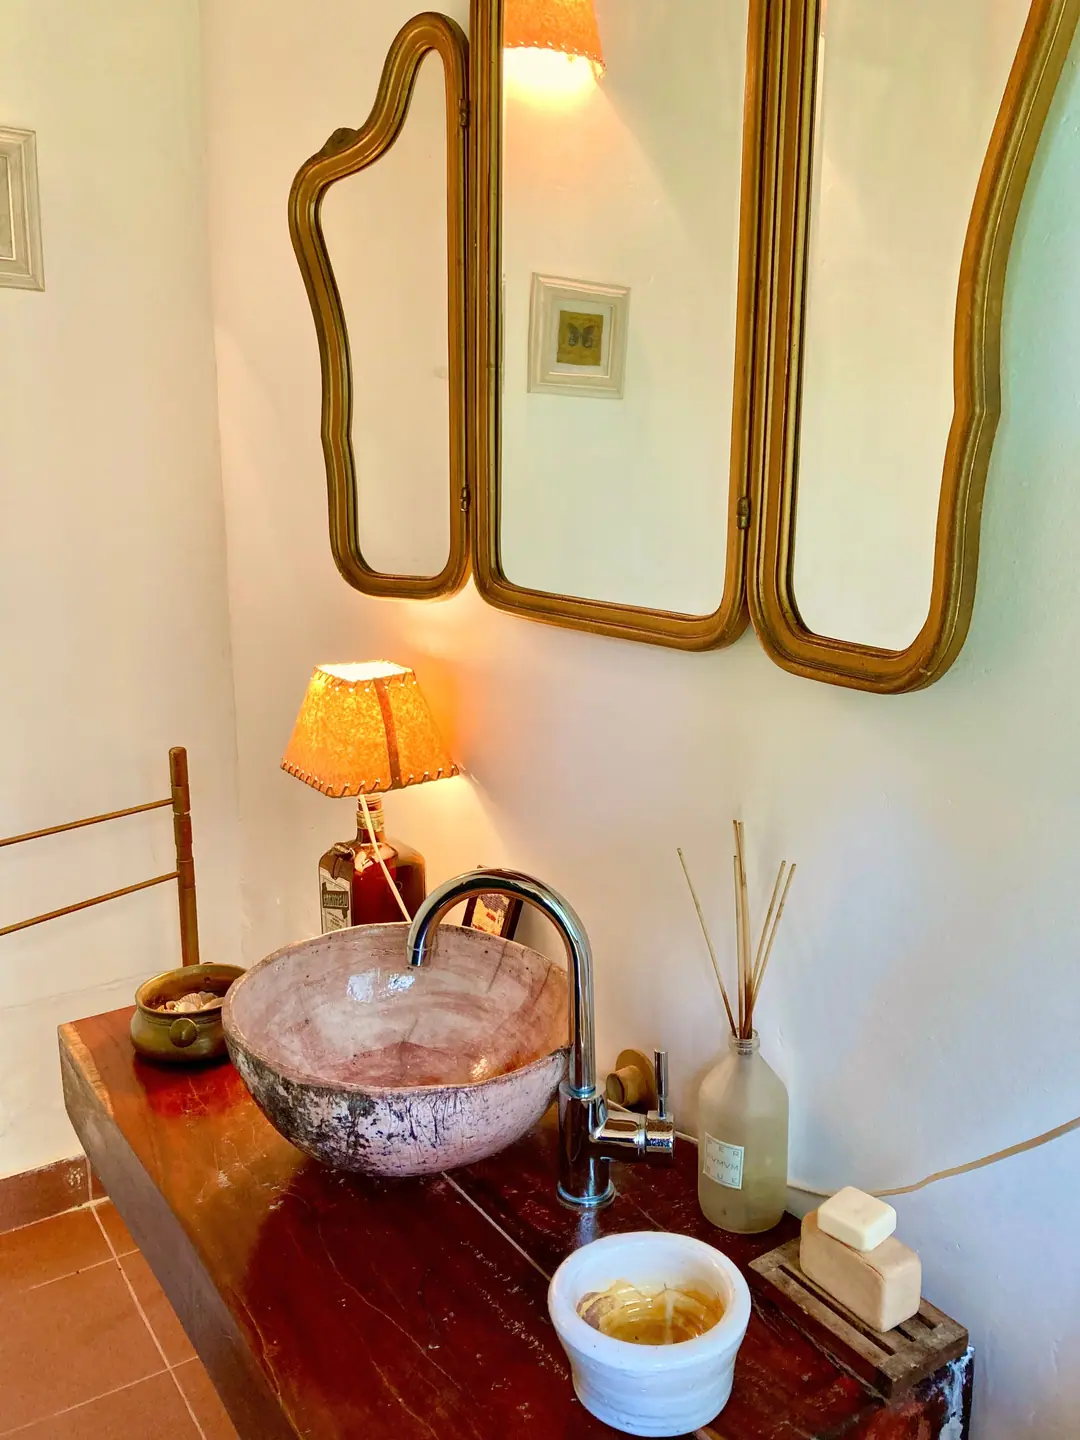
Testa’s greatness lies in having ennobled an apparently “rural” type of dwelling. The children’s beds are built in wood, as if in a barn or a stable — yet within the whole design they acquire great formal value, as do the bespoke bathroom cabinets. A saloon door separates the day and night areas.
The main house
- Living room of 70 m², 5.5 m high, with fireplace
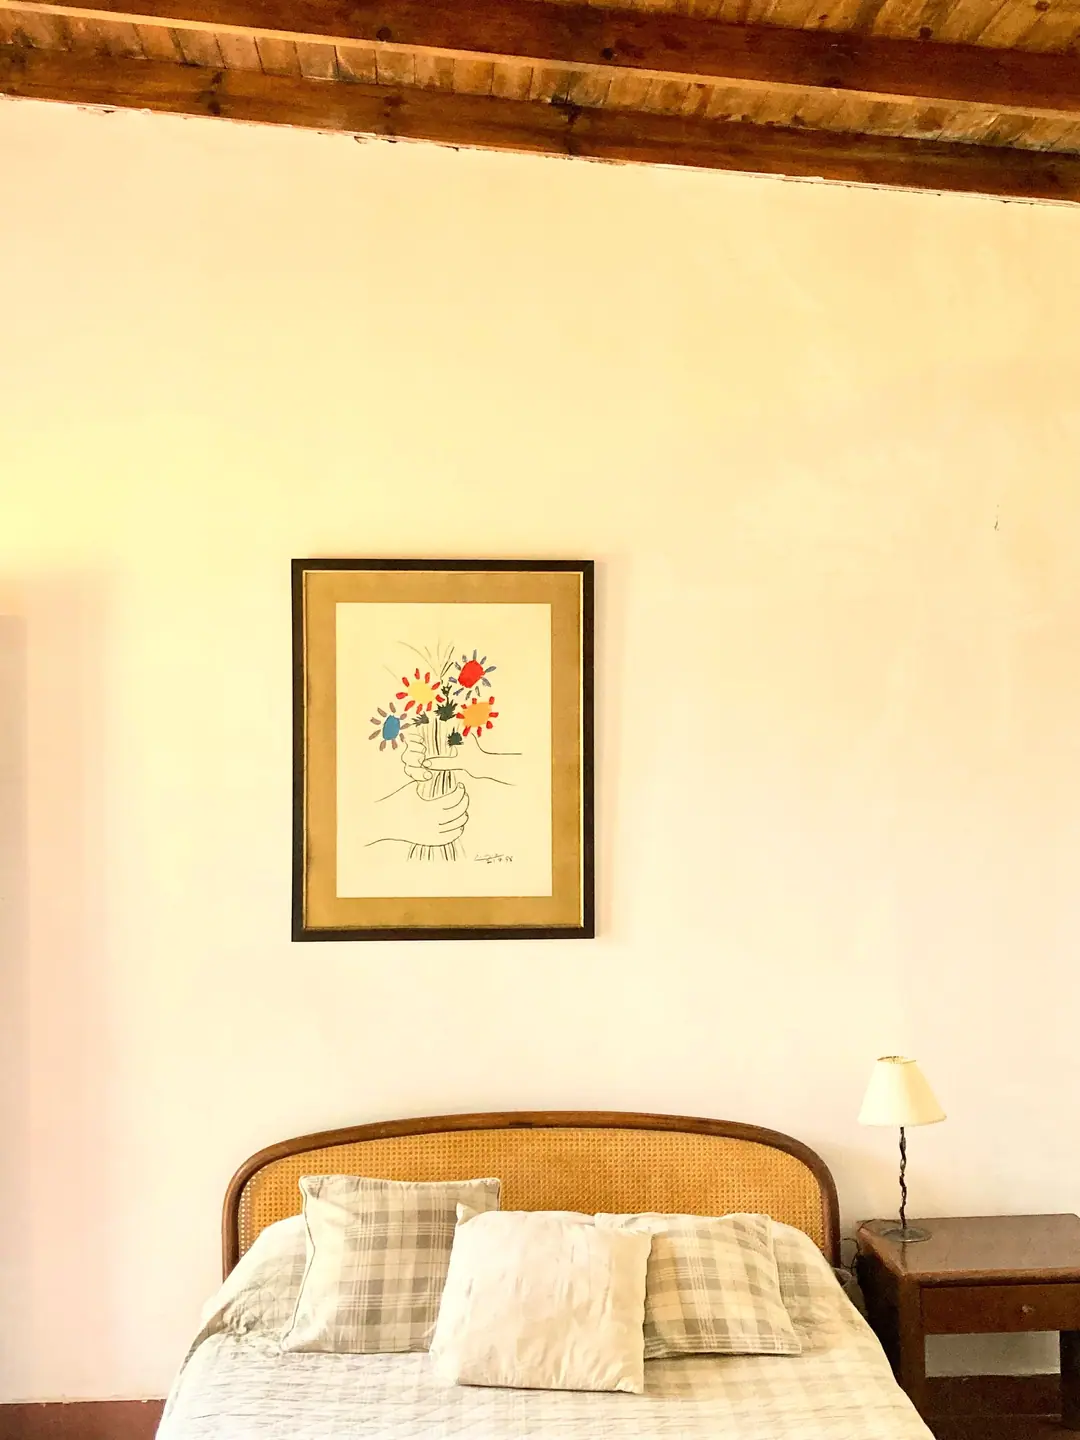
- Master bedroom en suite, with its own fireplace
- Bedroom with two made-to-measure bunk beds
- Bedroom with two built-in masonry beds
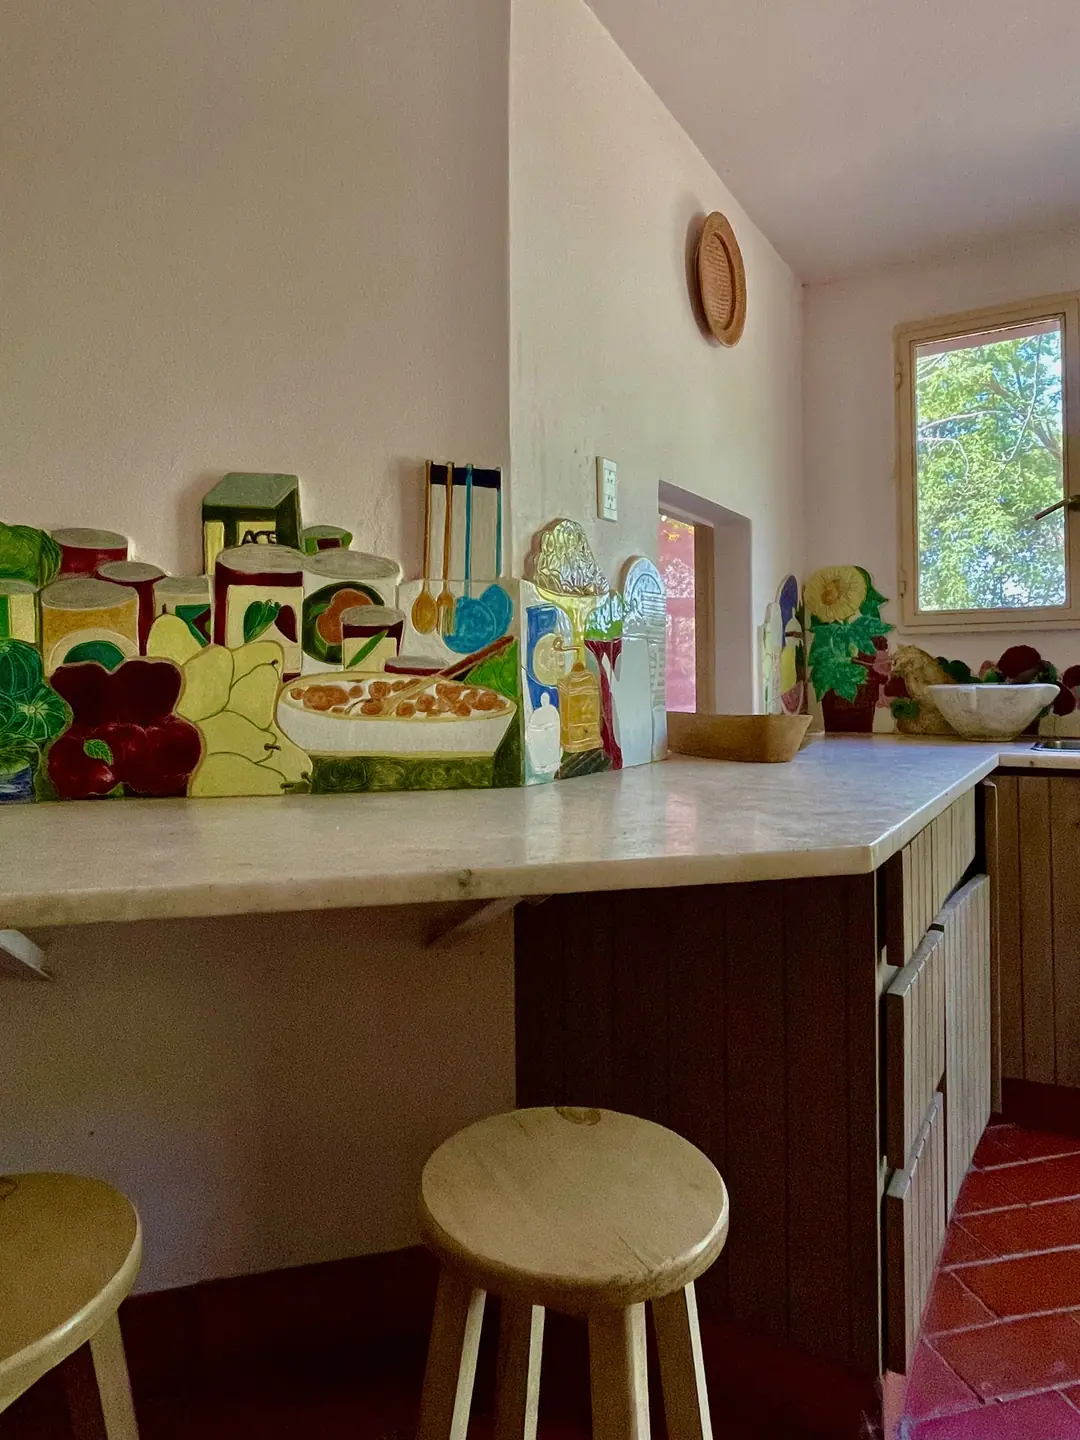
- Kitchen with bespoke cabinetry and hand-painted tiles
- Mezzanine studio overlooking the salon
The Ceramics
The hand of Teresa Bortagaray de Testa
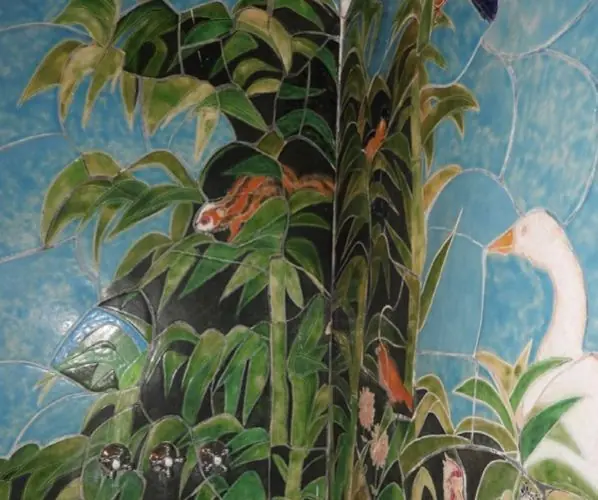
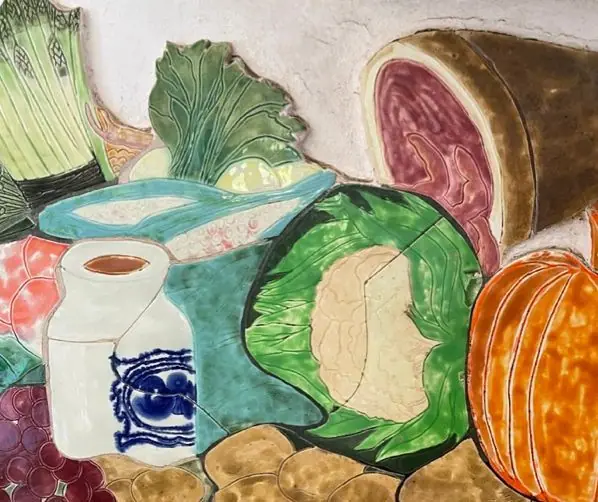
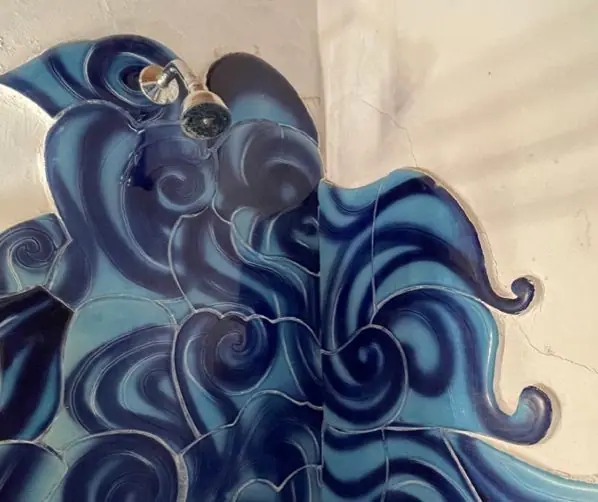
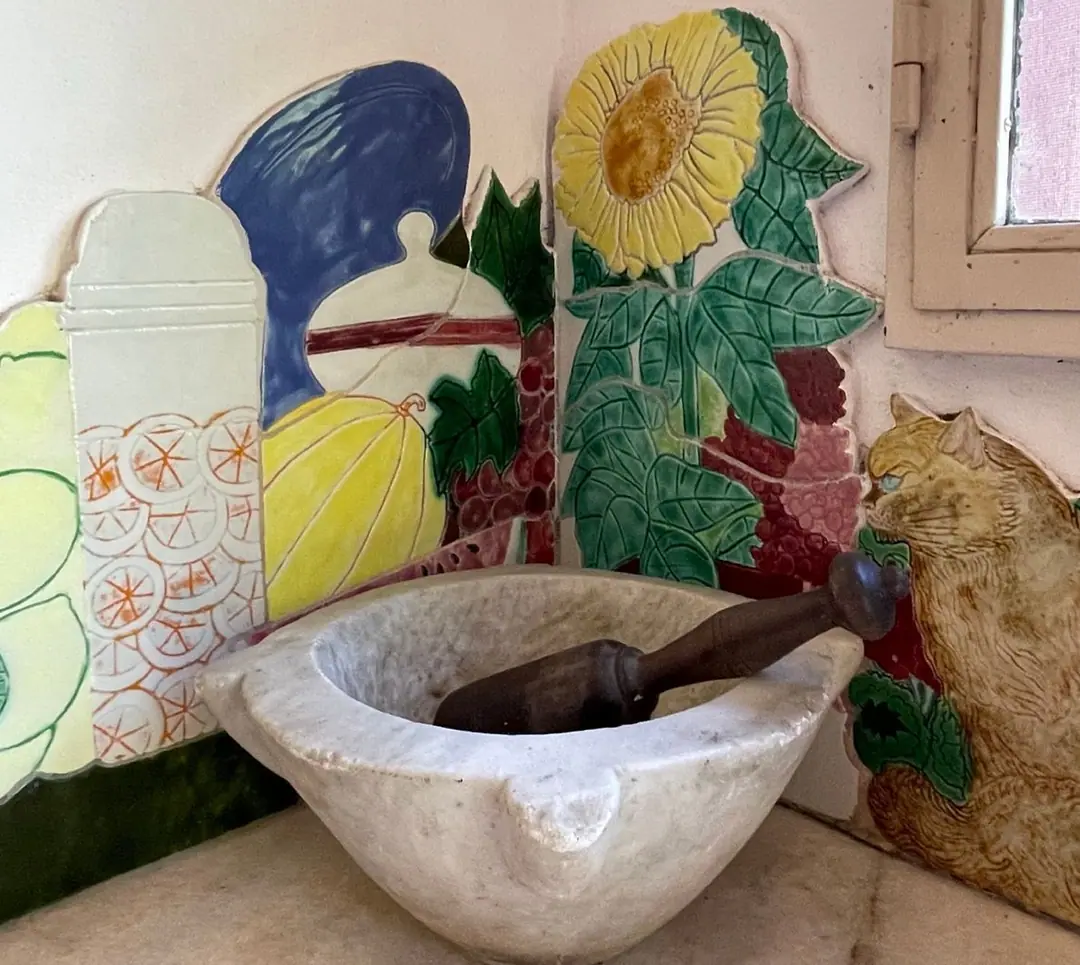
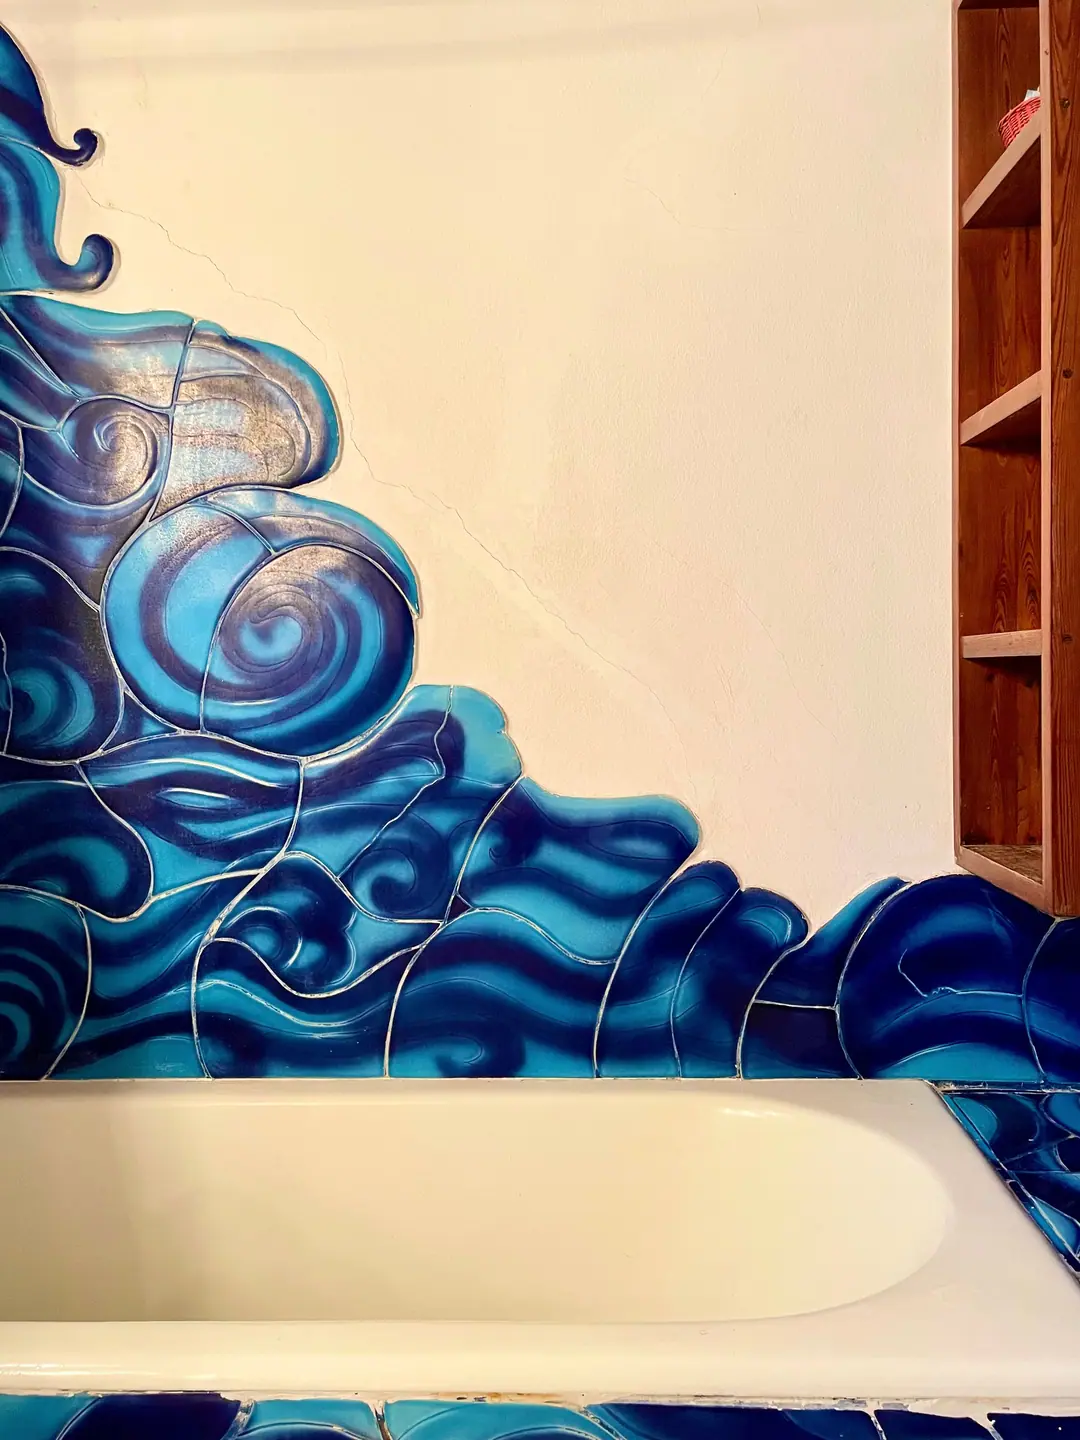
From the kitchen to the bathrooms, wall ceramics painted one by one by Teresa Bortagaray de Testa — ceramist, and the architect’s wife — lead guests through “fantastic” worlds: now into a jungle, now among the waves of the sea.
Working with Teresa allowed Clorindo to declare openly, in the 1970s, his support for craft over industrial production. Las Mandarinas is one of the very few Testa houses where this testimony still exists — and is beautifully preserved.
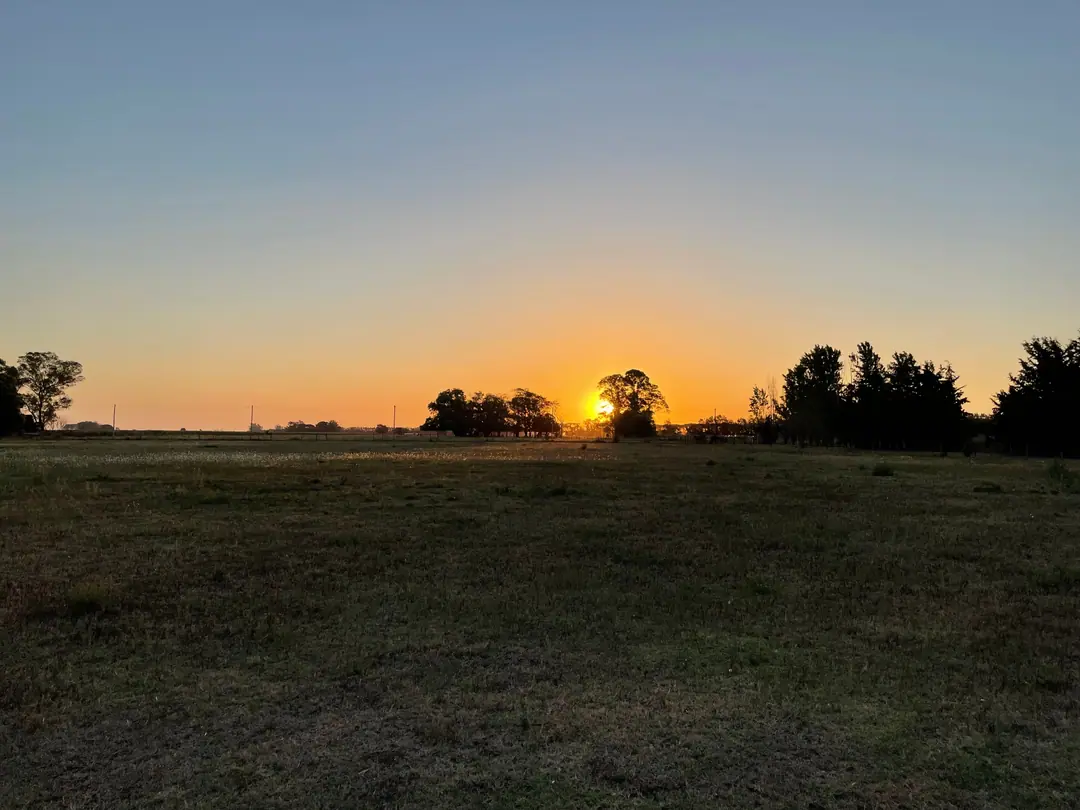
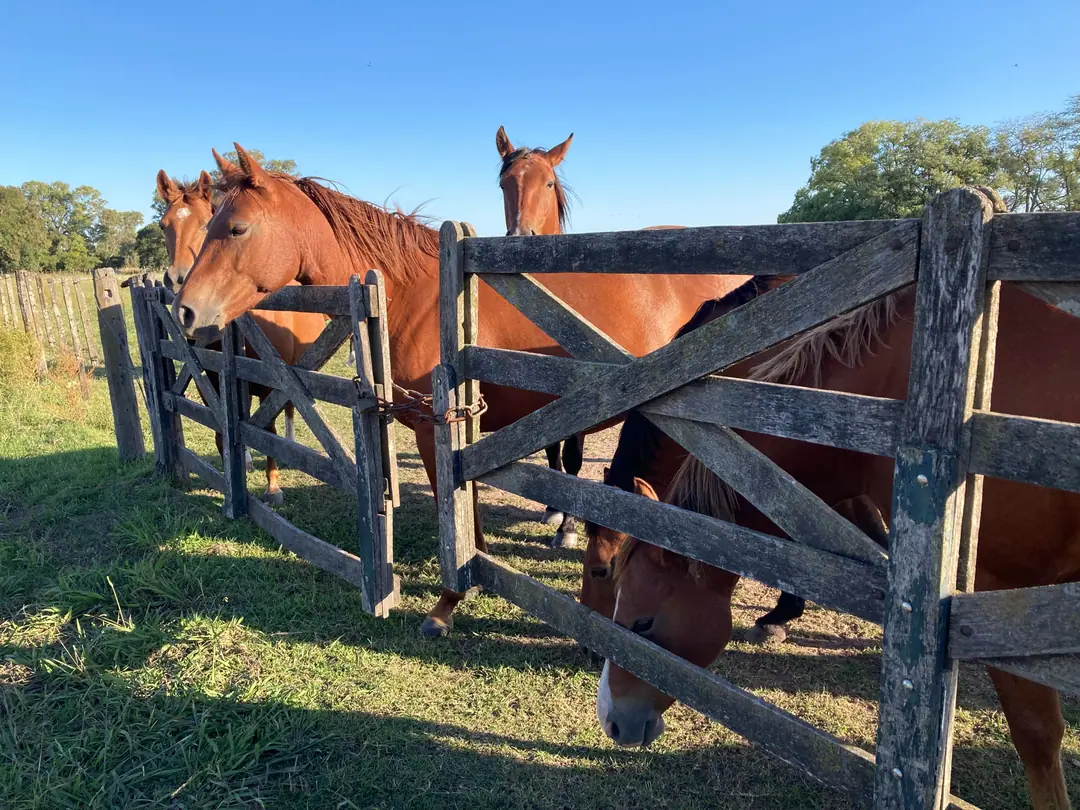
Time here is set by the apple and mandarin trees, by the roosters calling across the fields, and by the trot of horses.
— Federica Conte, architect
The Estate
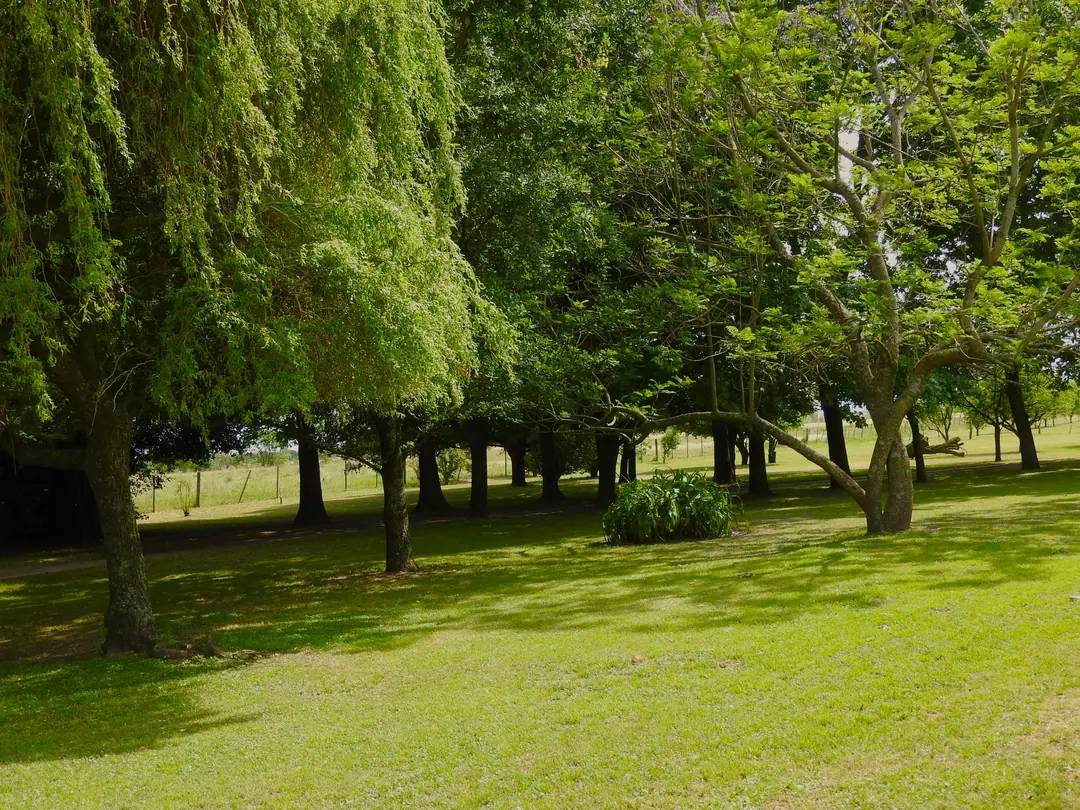
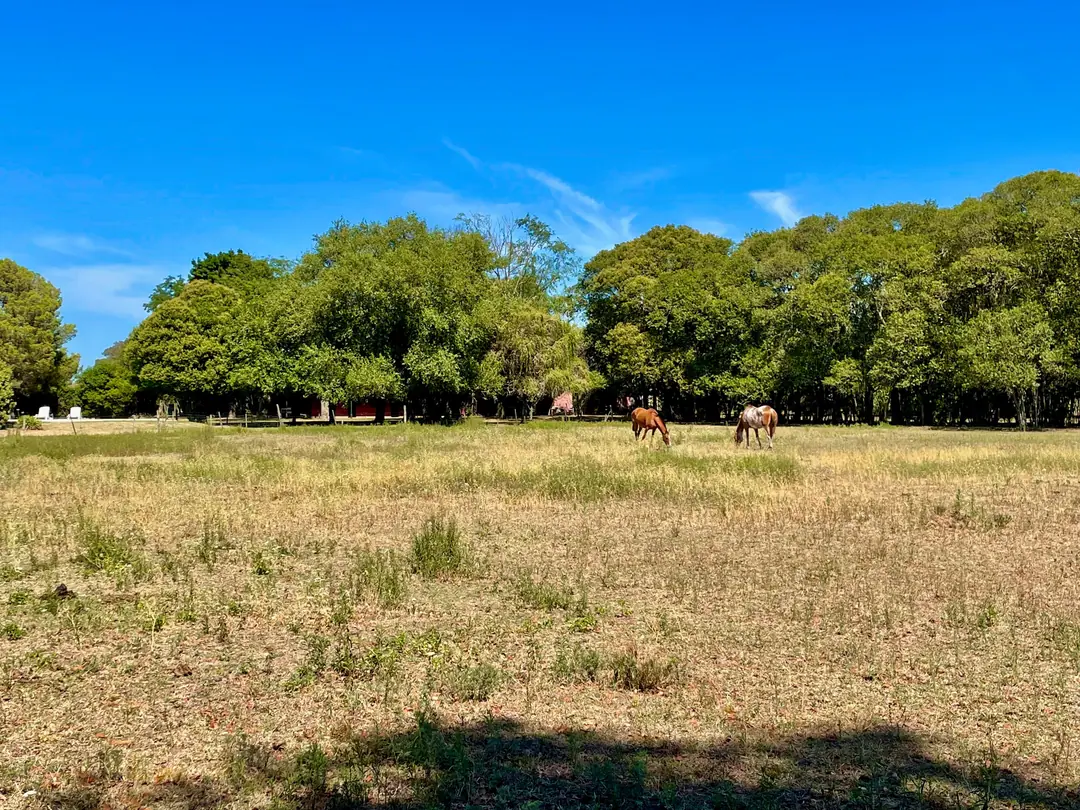
Eleven hectares of Pampa
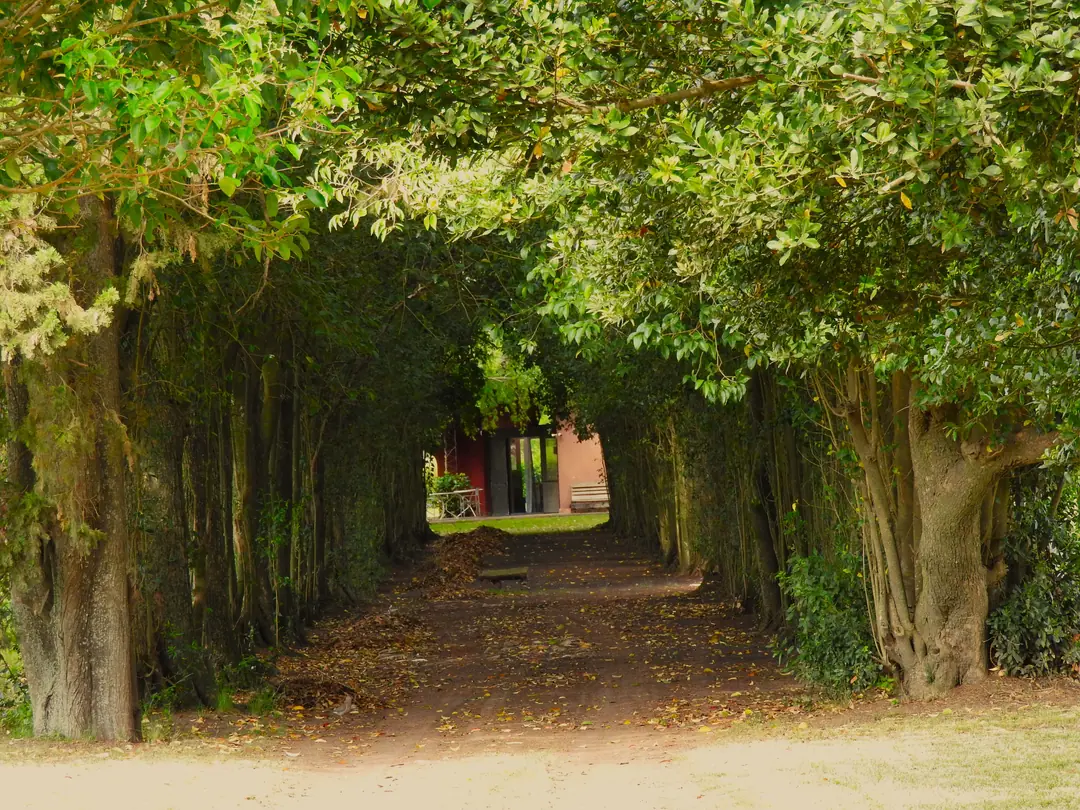
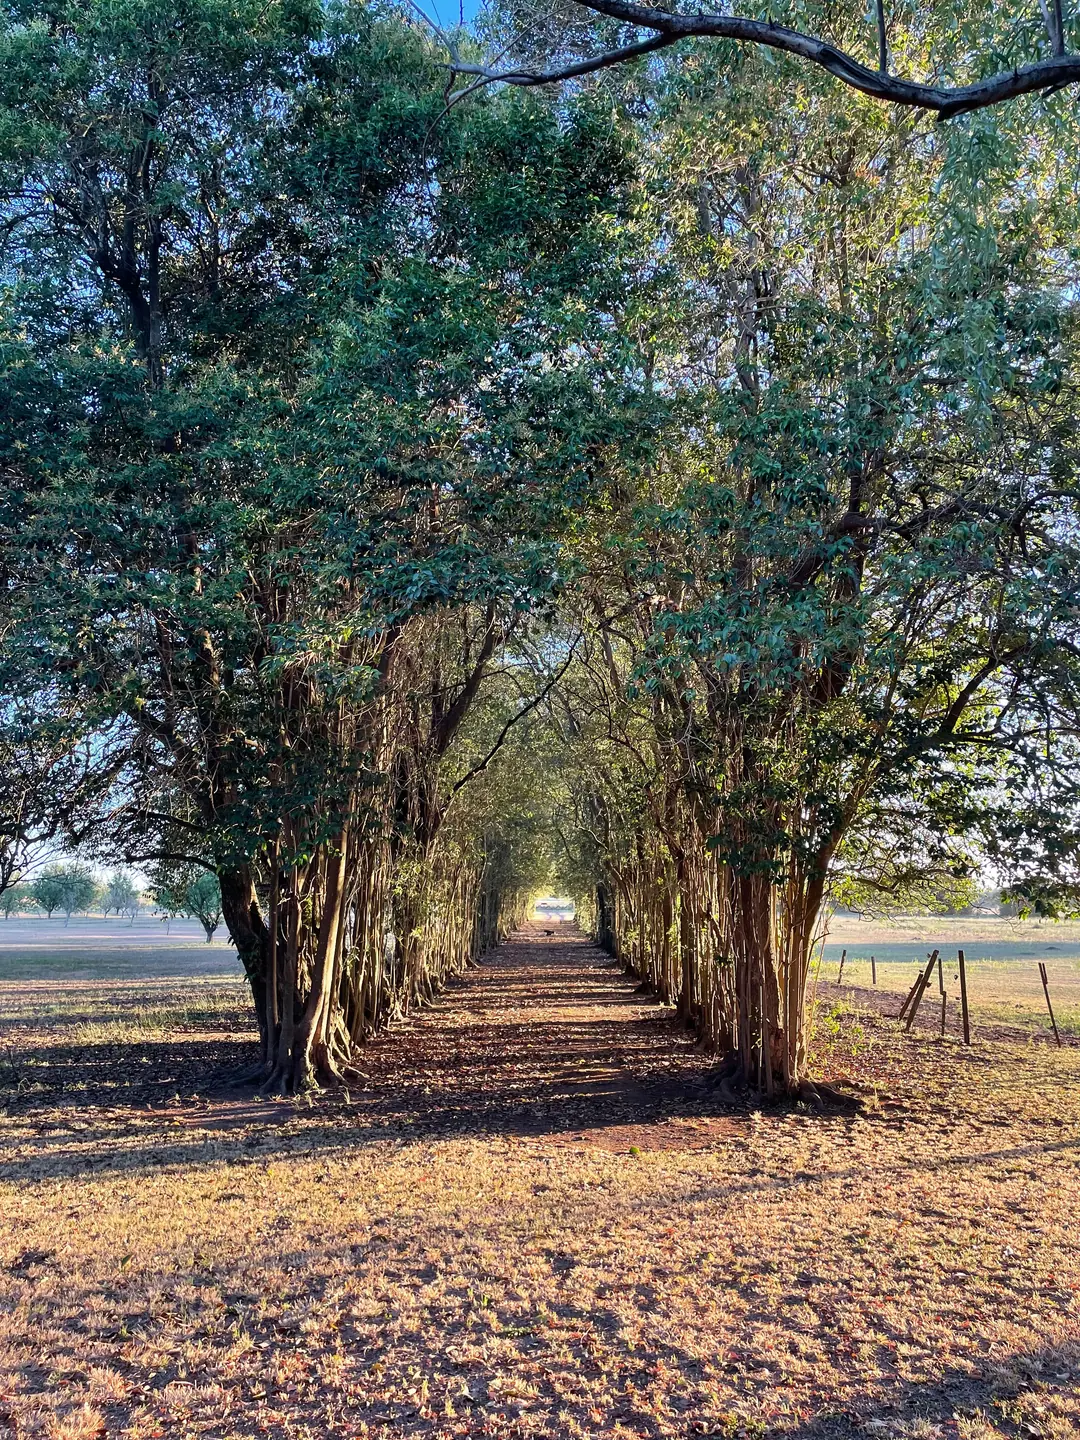
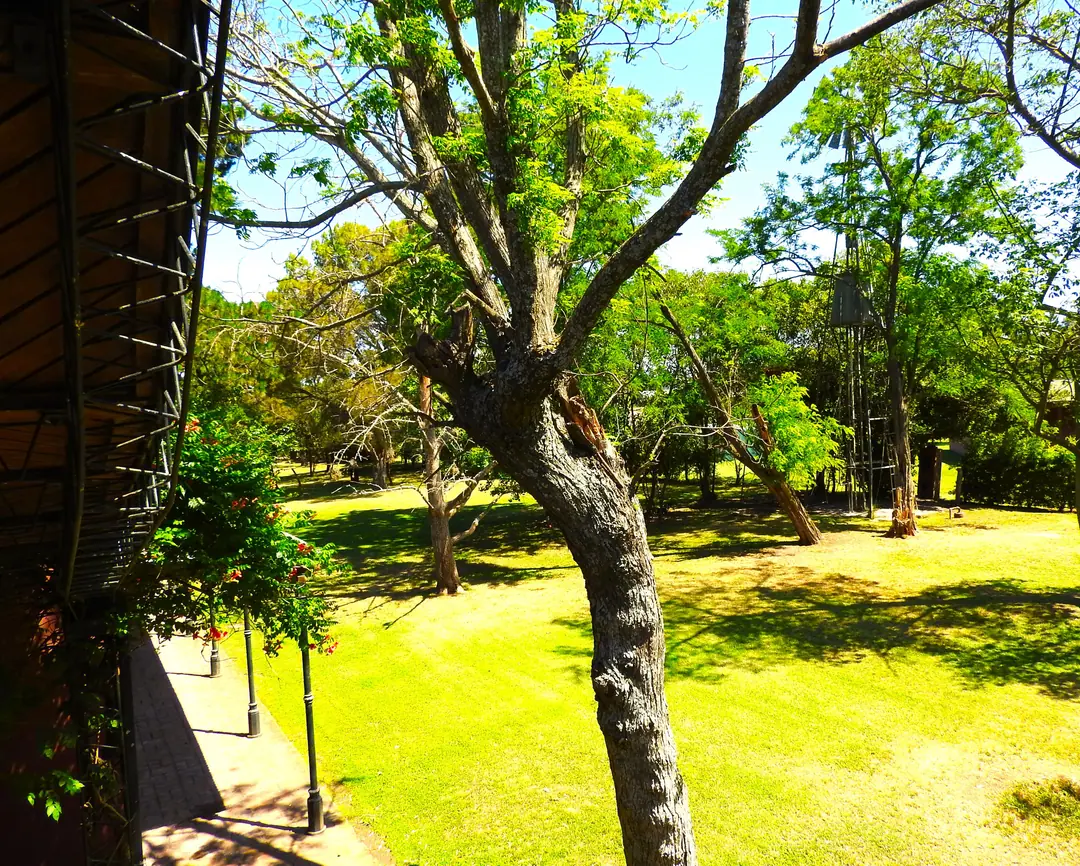
For those who live in the great metropolis of Buenos Aires, this infinite landscape is a pause from the labyrinthine whirl of the city. A tree-lined entrance, then an estate that gives back as much as it offers: a place to rest the mind, and to make the rich land of the Pampa bear fruit.
01 / 08
- 01
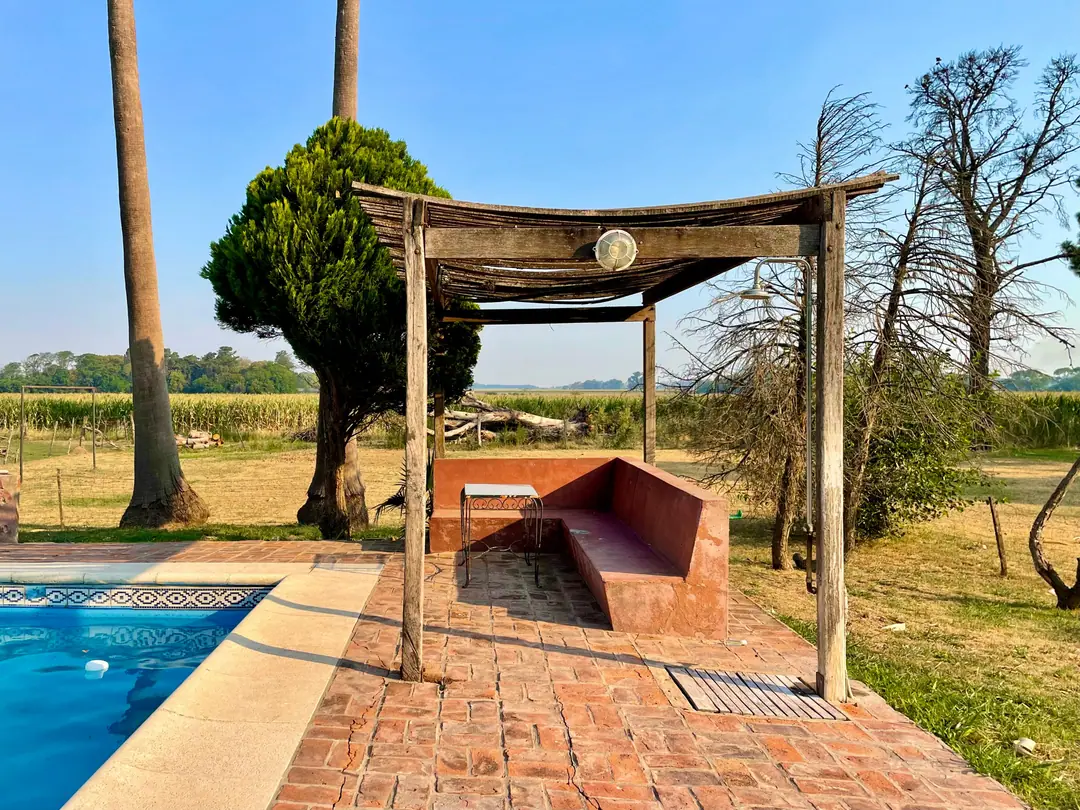
The pool
10 × 5 m (80,000 L), designed by the architects themselves, with a covered patio, masonry seating, a separate shower and night lighting.
- 02
The orchard
1.5 hectares with more than 150 trees in production — orange, mandarin, lemon, peach, apricot, hazelnut and more.
- 03
Horses & riding
Paddocks and open fields for riding out across the countryside at any hour of the day.
- 04
Sport
A floodlit five-a-side football pitch and a grass tennis court.
- 05
Water & the land
A windmill over a well of pure water, drawing on an aquifer of several million m³, and irrigation throughout the property.
- 06
Kitchen garden
A 300 m² vegetable garden with adjoining greenhouse, drip irrigation and its own 2,500 L tank. Chicken coop.
- 07
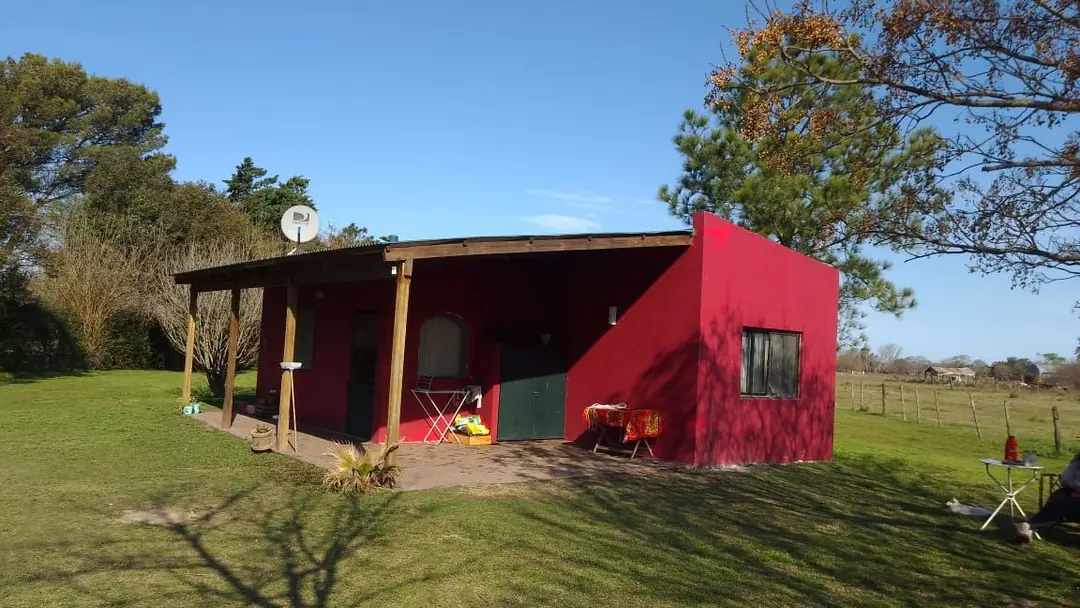
Caretaker’s house
Built in 2006: 65 m² with living/dining room, two bedrooms, full bathroom, heating and an outdoor gallery, 50 m from the main house.
- 08
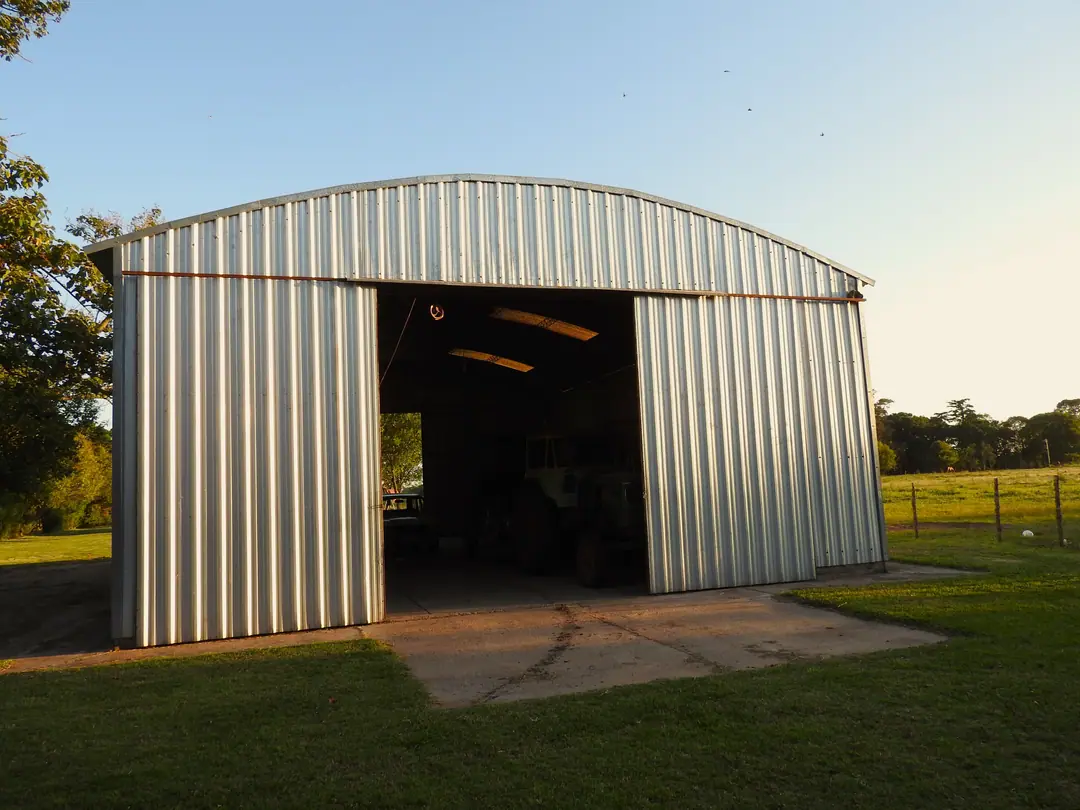
The galpón
A 150 m² barn for vehicles, machinery and workshop, plus a further 150 m² of rural buildings.
The Plan
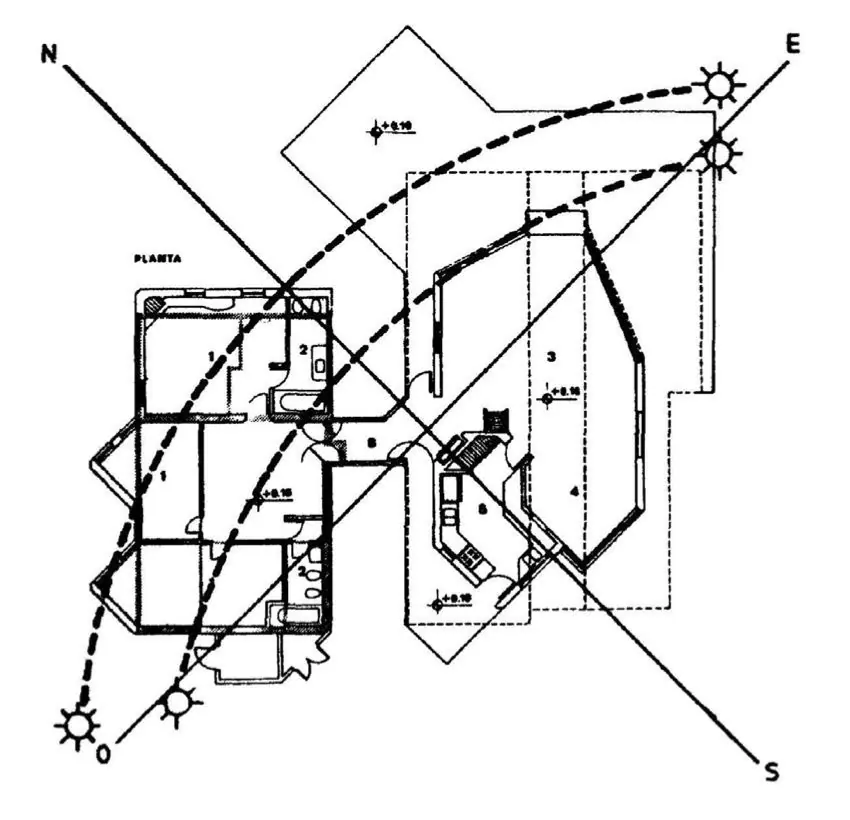
Drawn along the path of the sun
The original plan sets the two volumes on the diagonal between north and south, tracing the sun’s arc from east to west across the day — so that every room receives its share of light.
Three en-suite rooms for guests
The long wing, extended in 2006, hosts three independent en-suite guest rooms opening onto a shaded gallery — and the quincho, with its Sicilian wood-fired oven.
Gallery
A walk through the estate
Location
Capitán Sarmiento, Buenos Aires
In the heart of the province of Buenos Aires, the estate lies just 1.5 km from the town of Capitán Sarmiento and 140 km from the capital along the Panamericana and Ruta Nacional 8 — close enough for a weekend, far enough for silence.
Open in Google MapsFact sheet
The property at a glance
- Land
- 110,000 m² (11 ha)
- Main residence
- 350 m² · 3 bedrooms
- Guest wing
- 3 en-suite rooms · quincho with wood-fired oven
- Caretaker’s house
- 65 m² · 2 bedrooms (2006)
- Galpón & rural buildings
- 150 m² + 150 m²
- Pool
- 10 × 5 m, covered patio
- Architects
- Clorindo Testa & Héctor Lacarra
- Ceramics
- Teresa Bortagaray de Testa
- Year
- Designed 1977 · built 1979 · extended 2006
- Price
- On request
Private viewings
Arrange a visit to Las Mandarinas
Speak directly with the owner. We answer in English, Spanish and Italian, and gladly organise private viewings, video tours and the full property dossier.
- WhatsApp+39 348 710 5670
- Emailinfo [at] casalasmandarinas.com